Bungalow in Japan
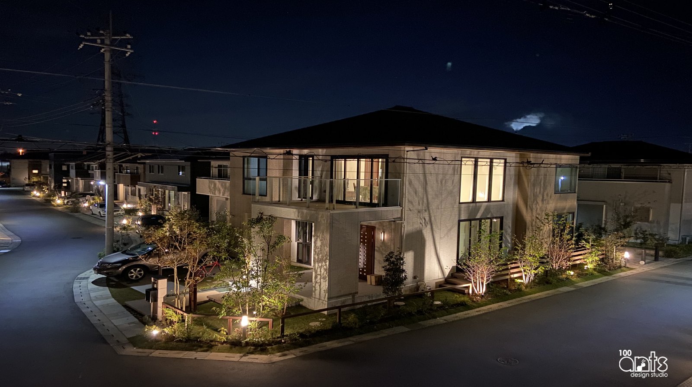
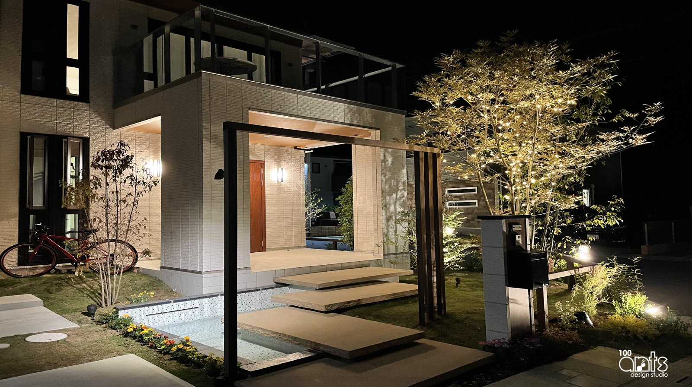
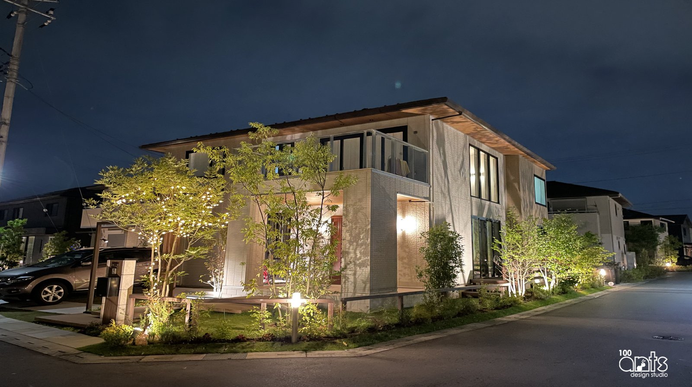
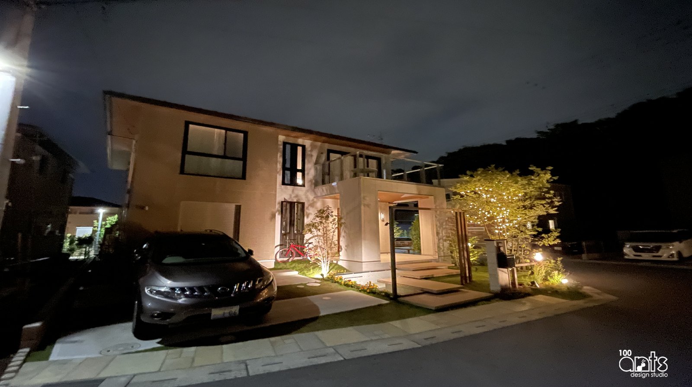
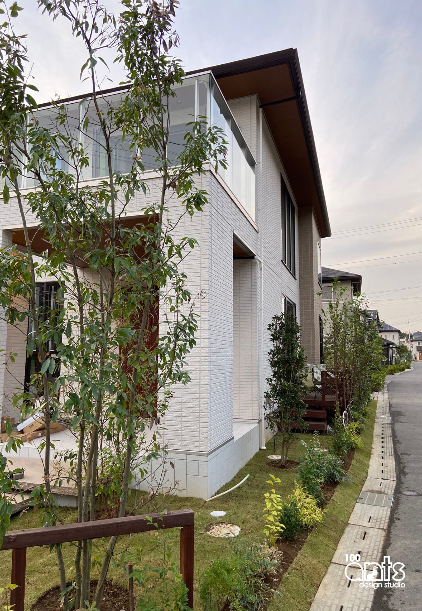
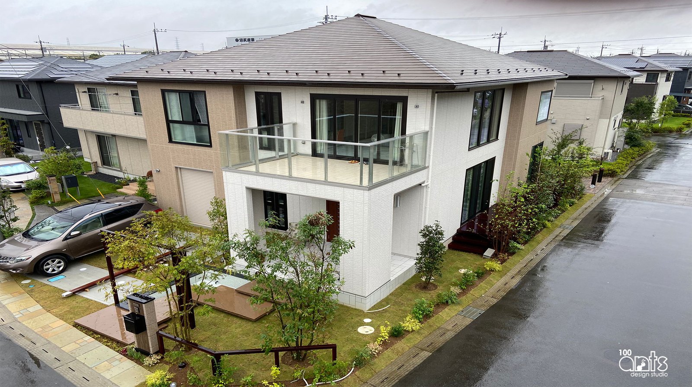
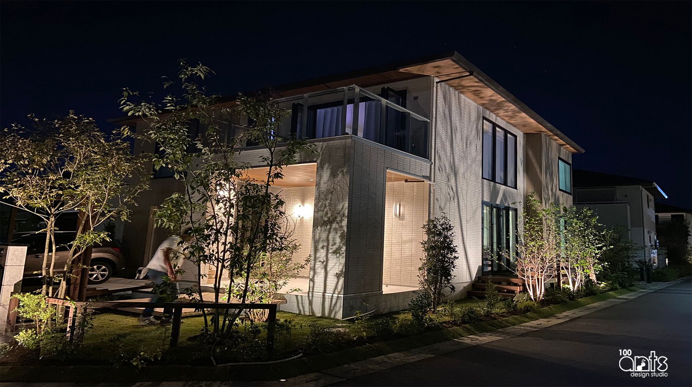
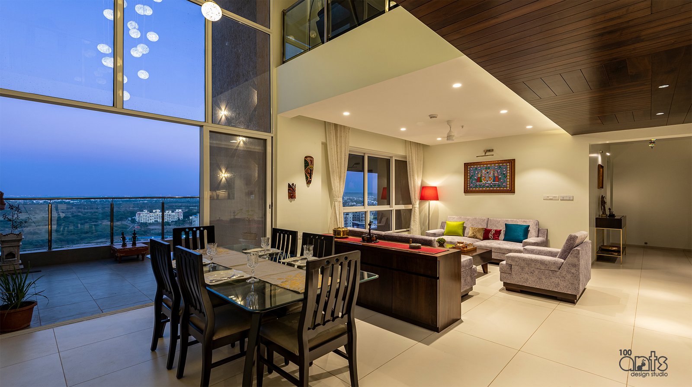
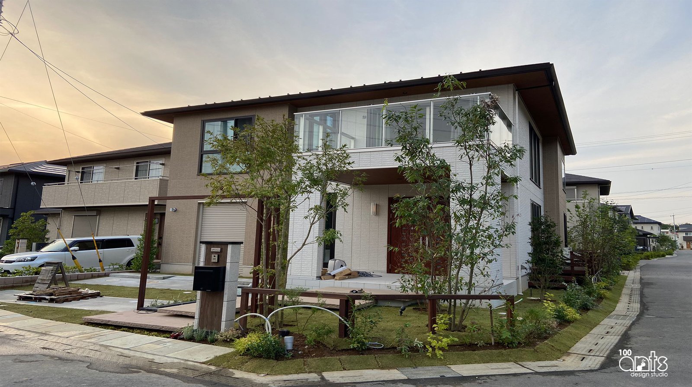
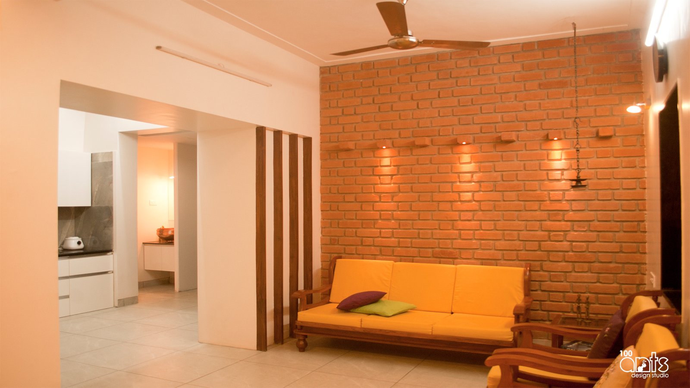
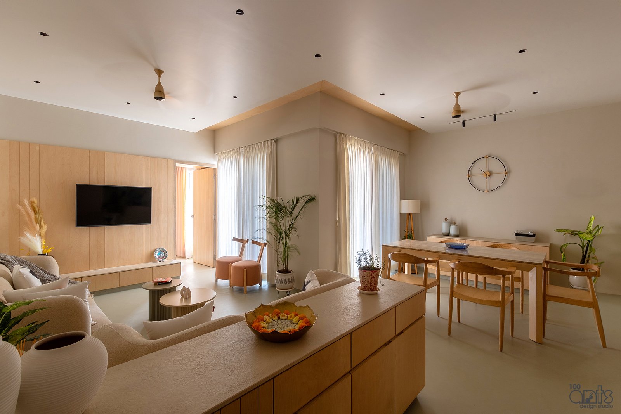
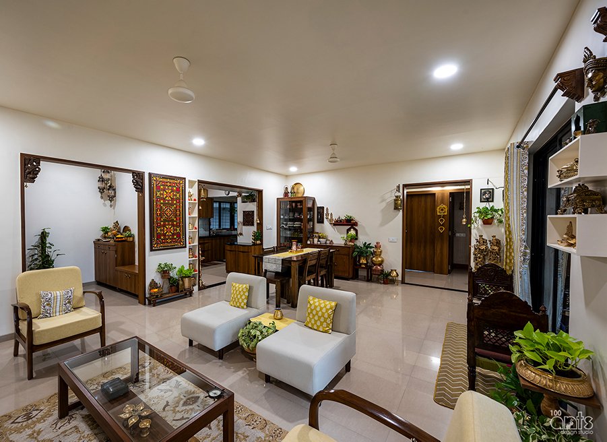
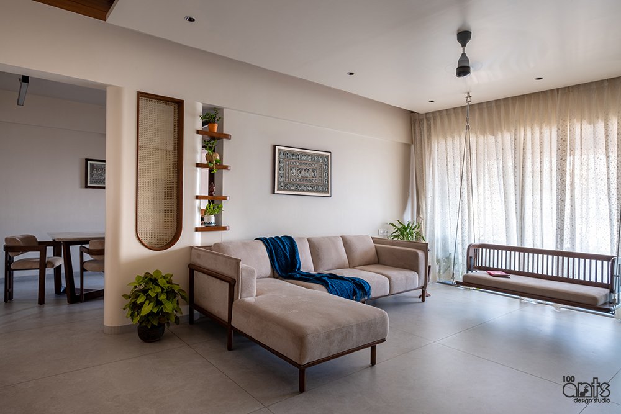
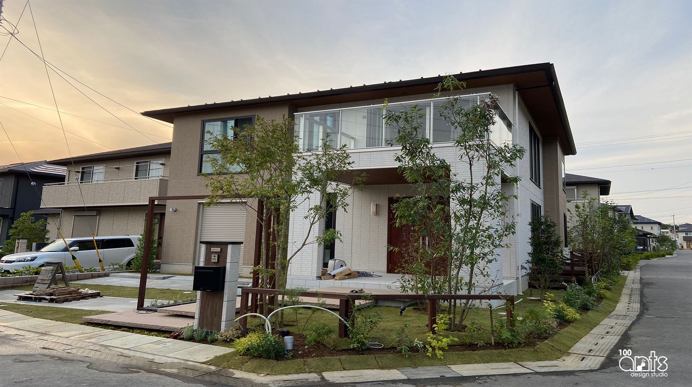
The house is designed for an Indian couple that located in Tsukuba, Japan.The house is a perfect blend of Indian traditions and Japanese lifestyle.
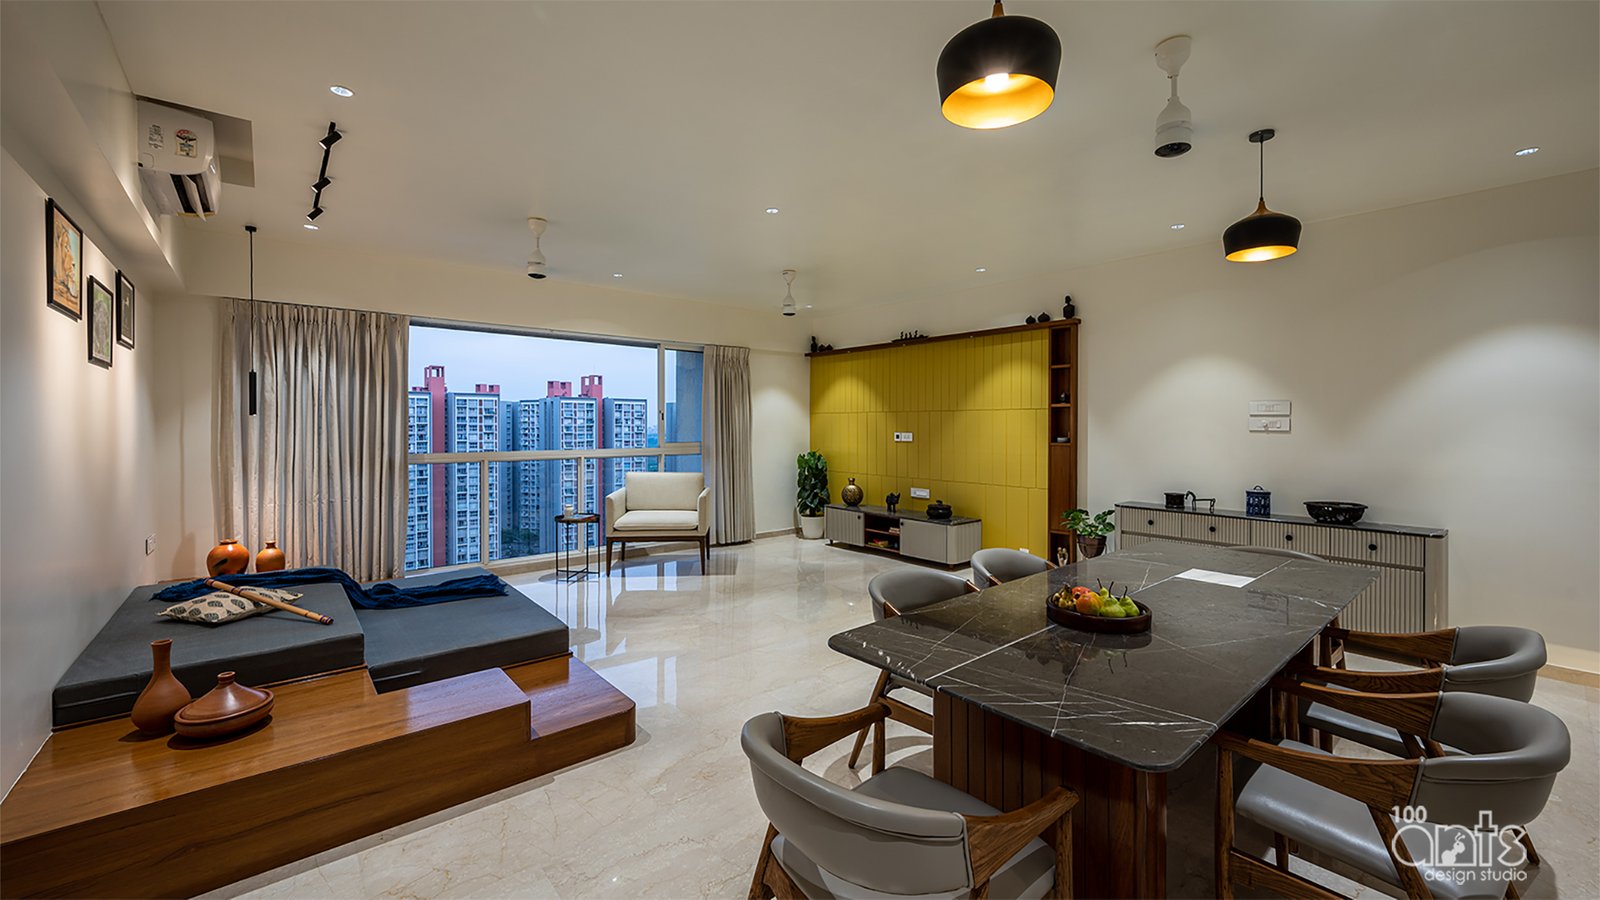
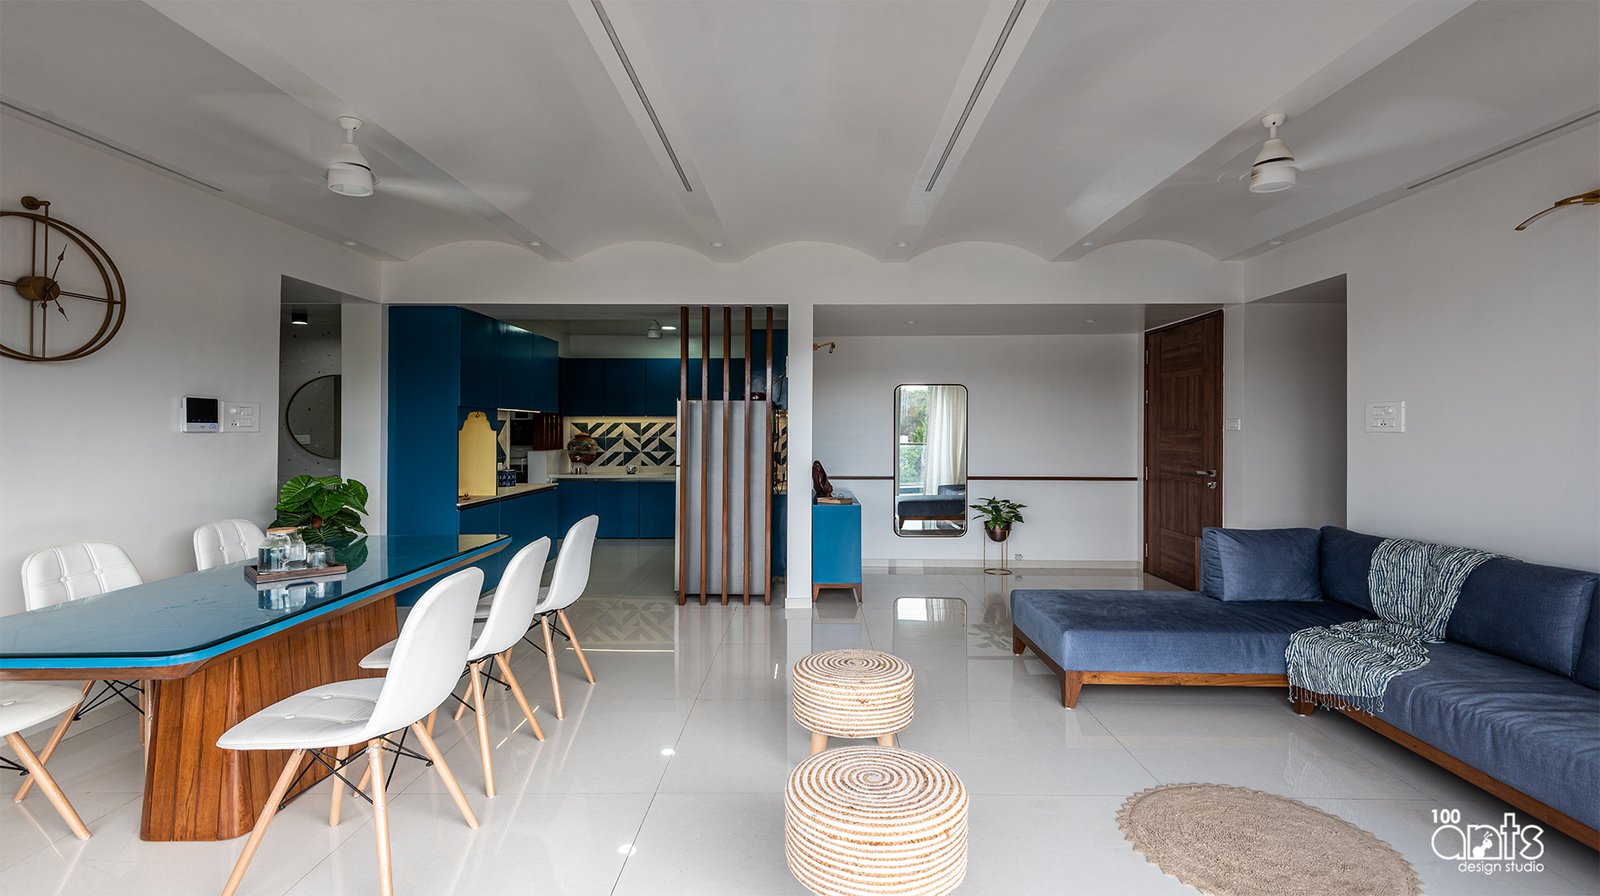
We decided to use colours as a main element in the house that responds to individual personalities of the family members. The blue public spaces are young, vibrant and full of energy yet are subtle and elegant. The green along with wood in work area provides calm and formal feel to the space. Red in Master bedroom makes it warm and cosy.Purple along with pink in daughters bed room makes it cheerful and fresh.
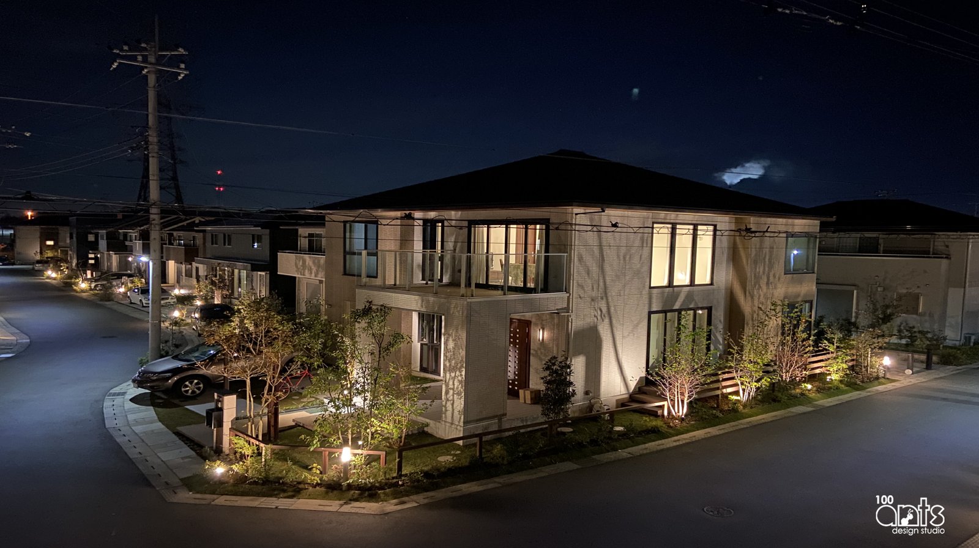
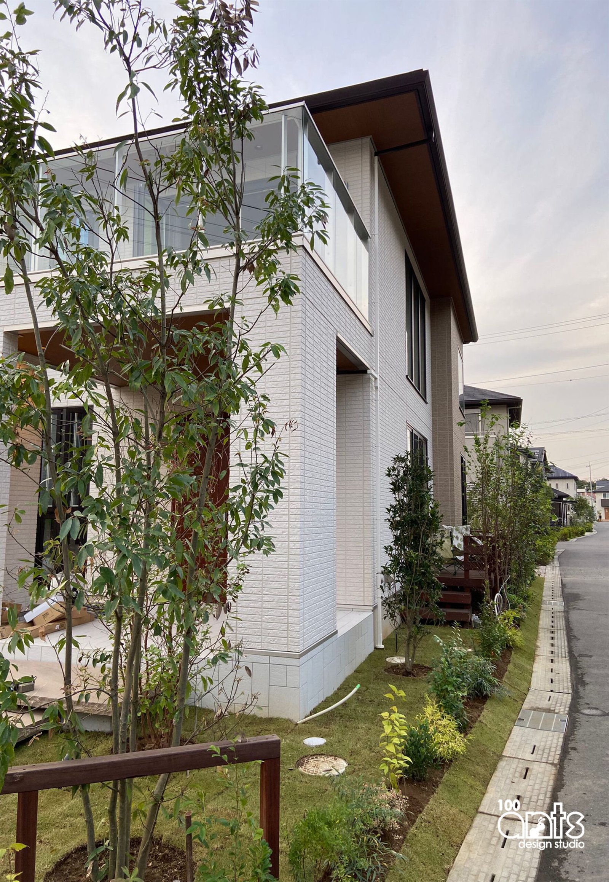
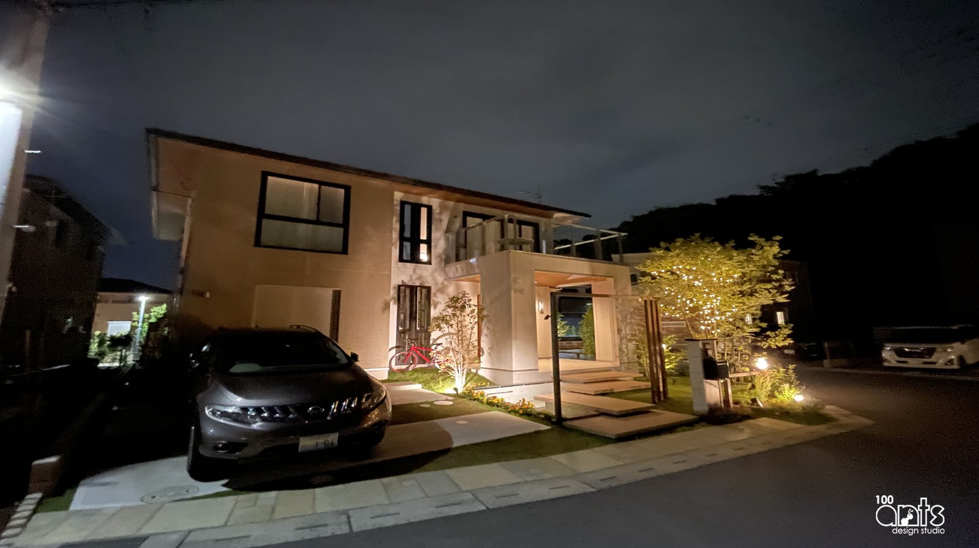
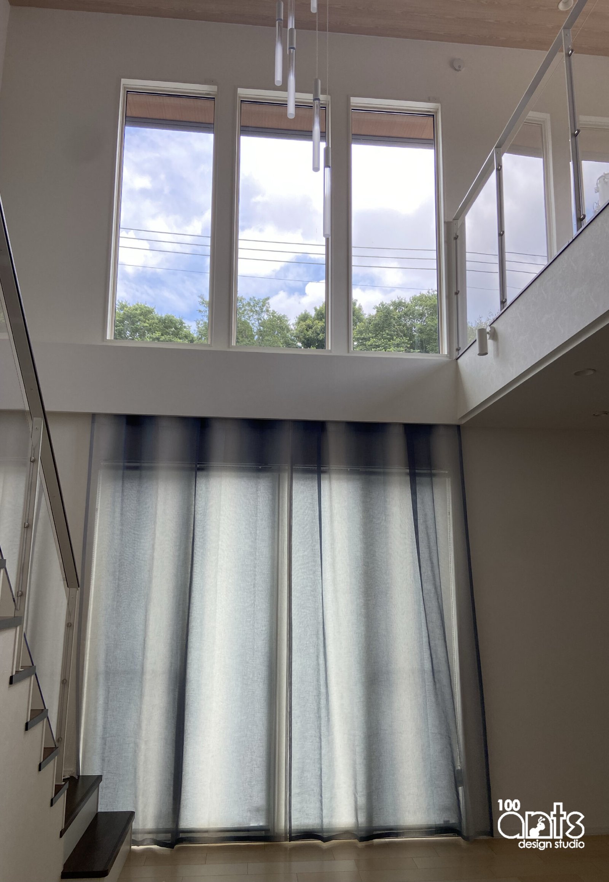
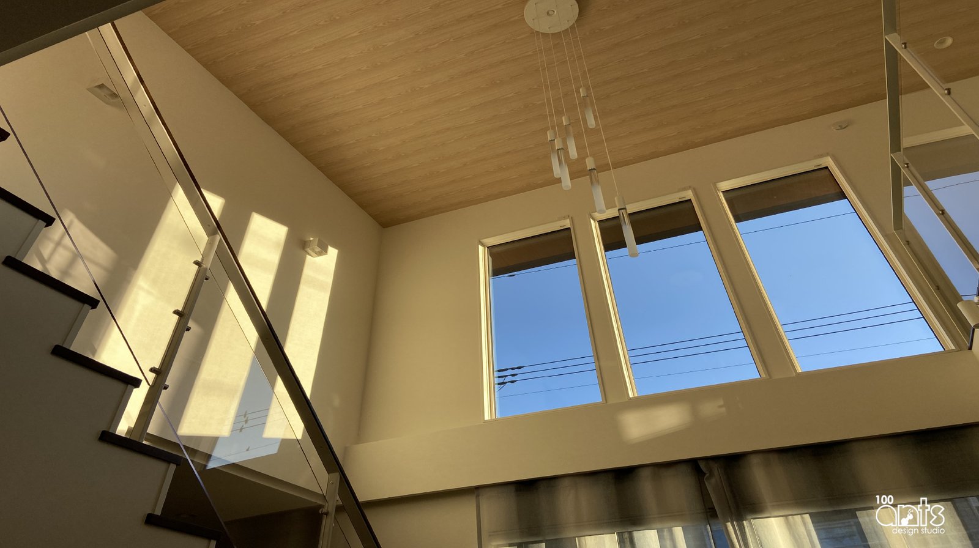
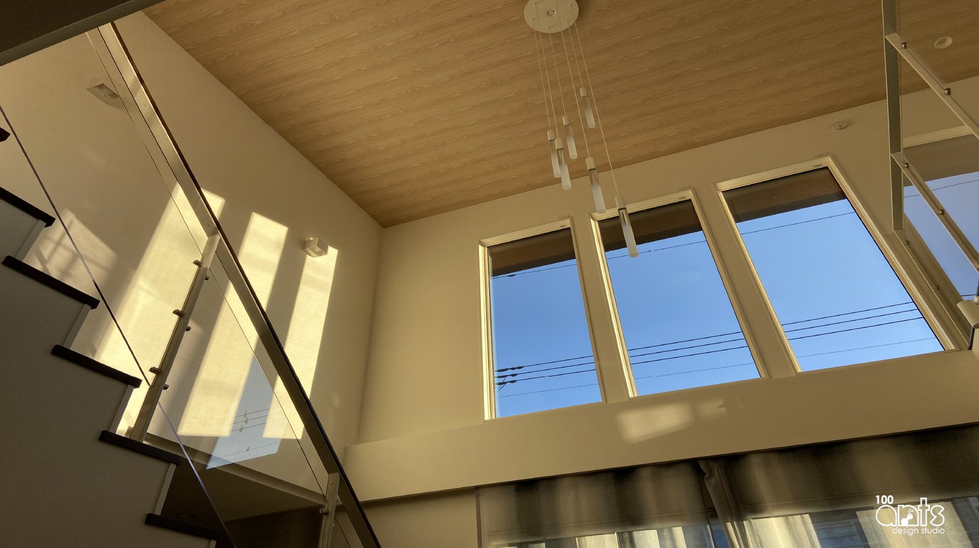
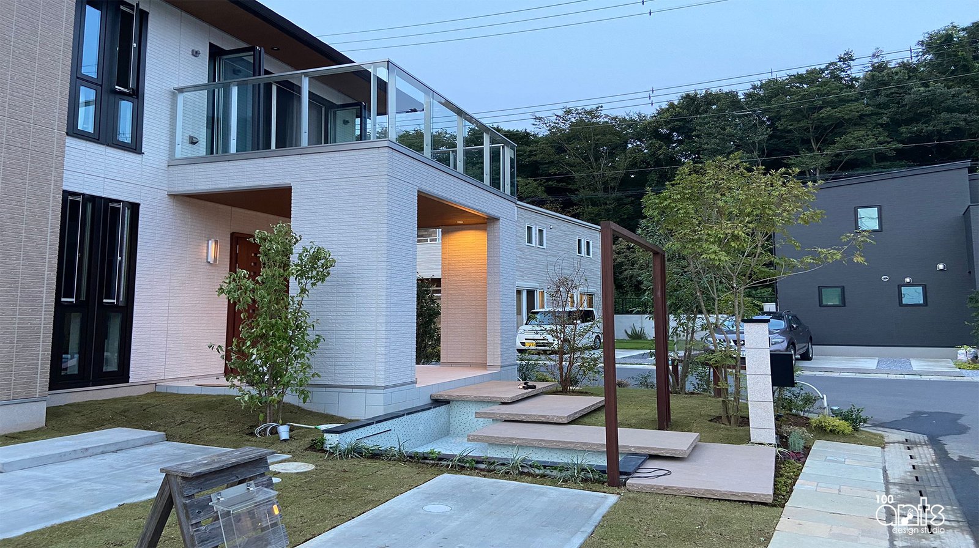
Planning of the house takes care of this fusion at every step in their day-to-day routine.Construction of this house is done by a Japanese construction company that offered us a limited set of elements and a very strict set of structural rules to follow.The design efficiently accommodates the user needs and lifestyle but at the same time responds beautifully to the surrounding view. Double height window on the east opens up to bring in the adjacent hill view and welcomes warm Sun inside the living room in chilly winters.Small terrace on the first floor gives a panoramic view of the hill on the east.
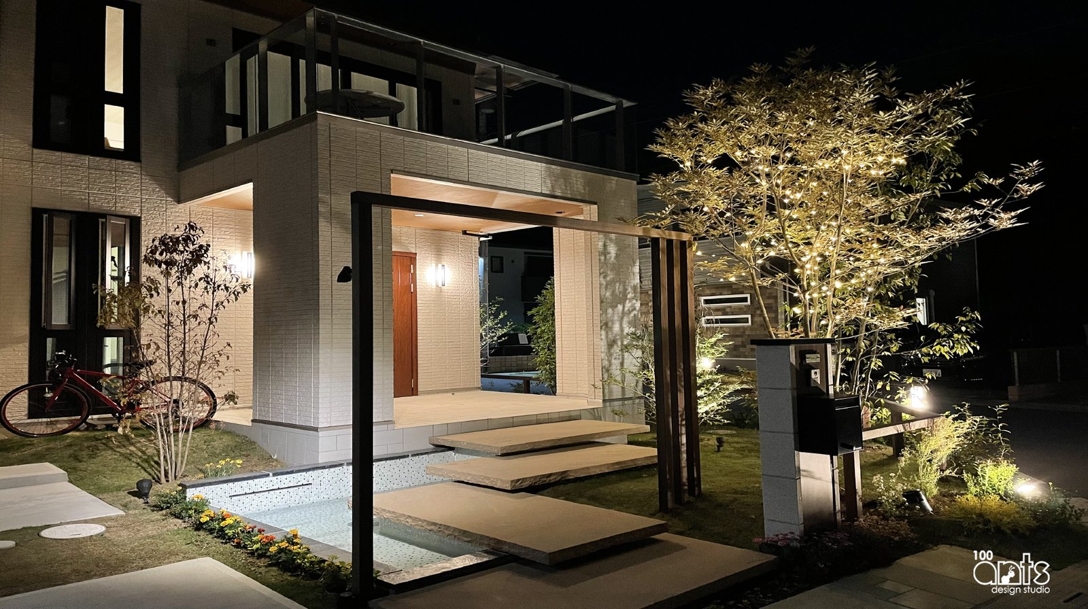
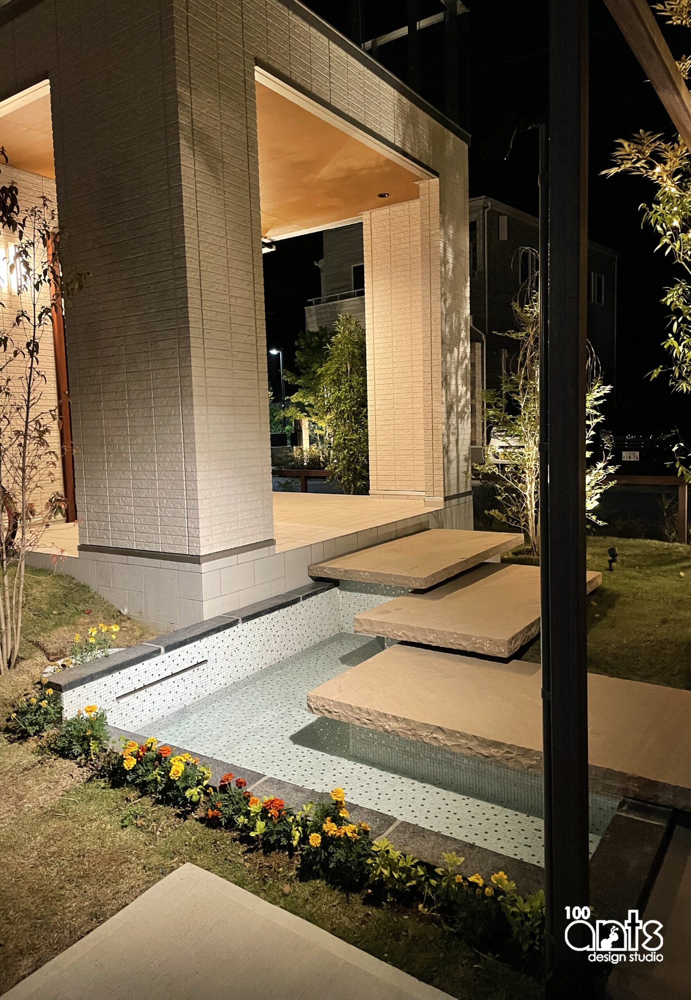
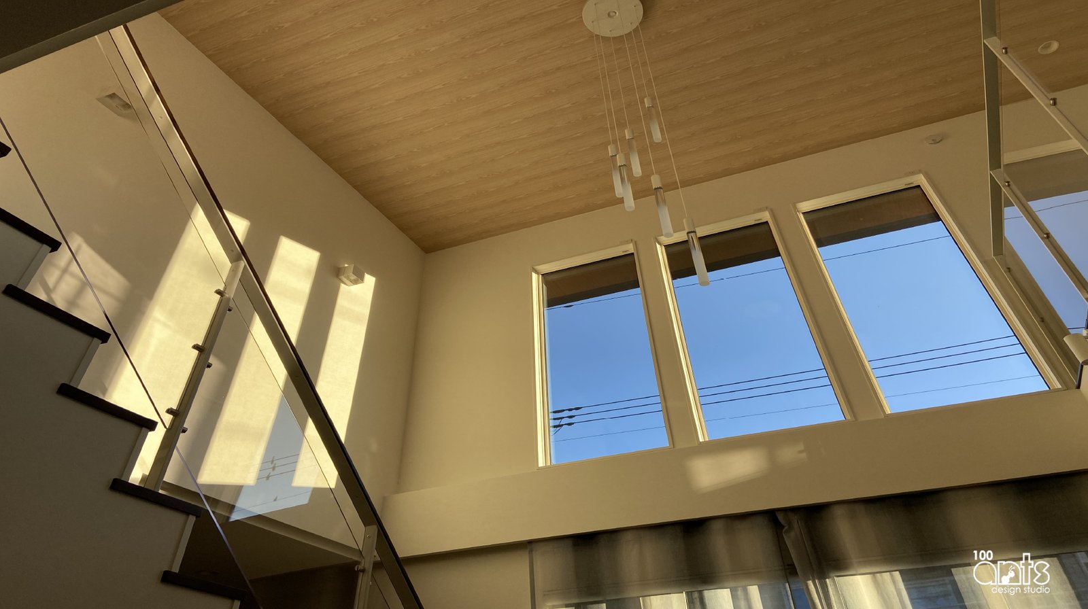
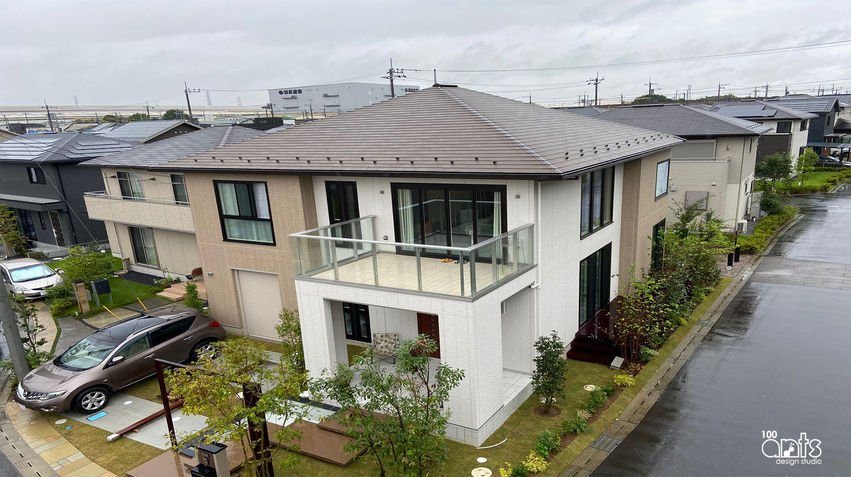
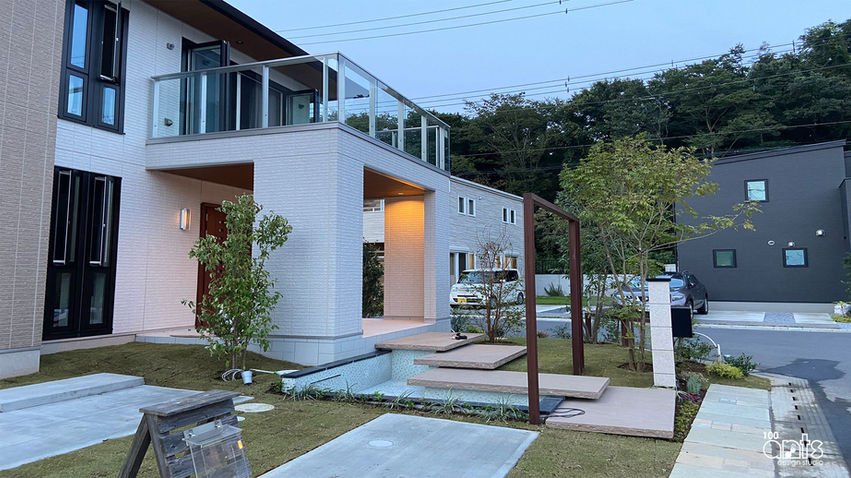
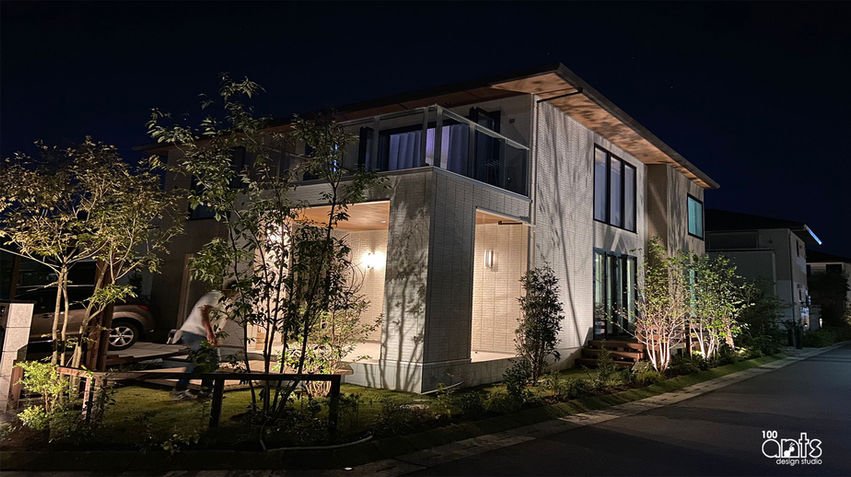
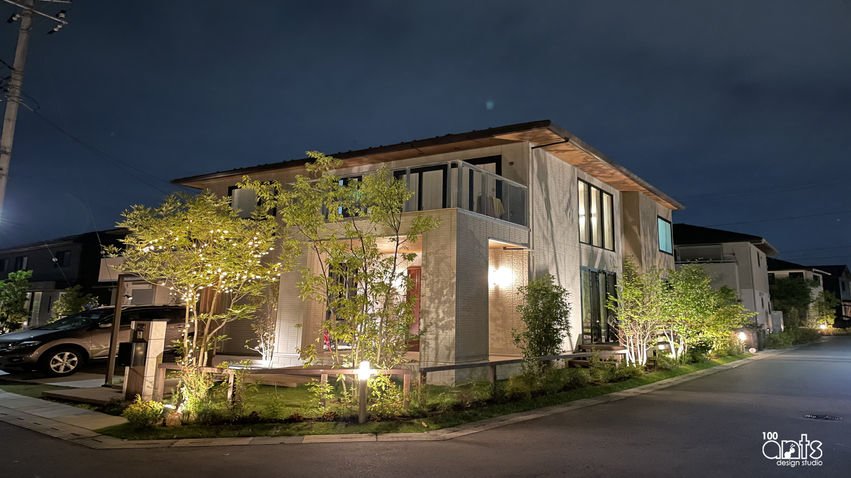
Photo gallery