Well-designed spaces are
everyone’s right
- 100Ants: an architecture & interior design studio
architecture is not just for the priviledged few. Our mission is to provide creative, simple yet elegant solutions to address the unique requirements of every aspect of this society (rich, poor, humans, animals).
we believe that architects can envision the future and engineers, technical consultants and craftsmen help bring it to life. as a studio, we respect everyone’s unique skills to form a mighty team.

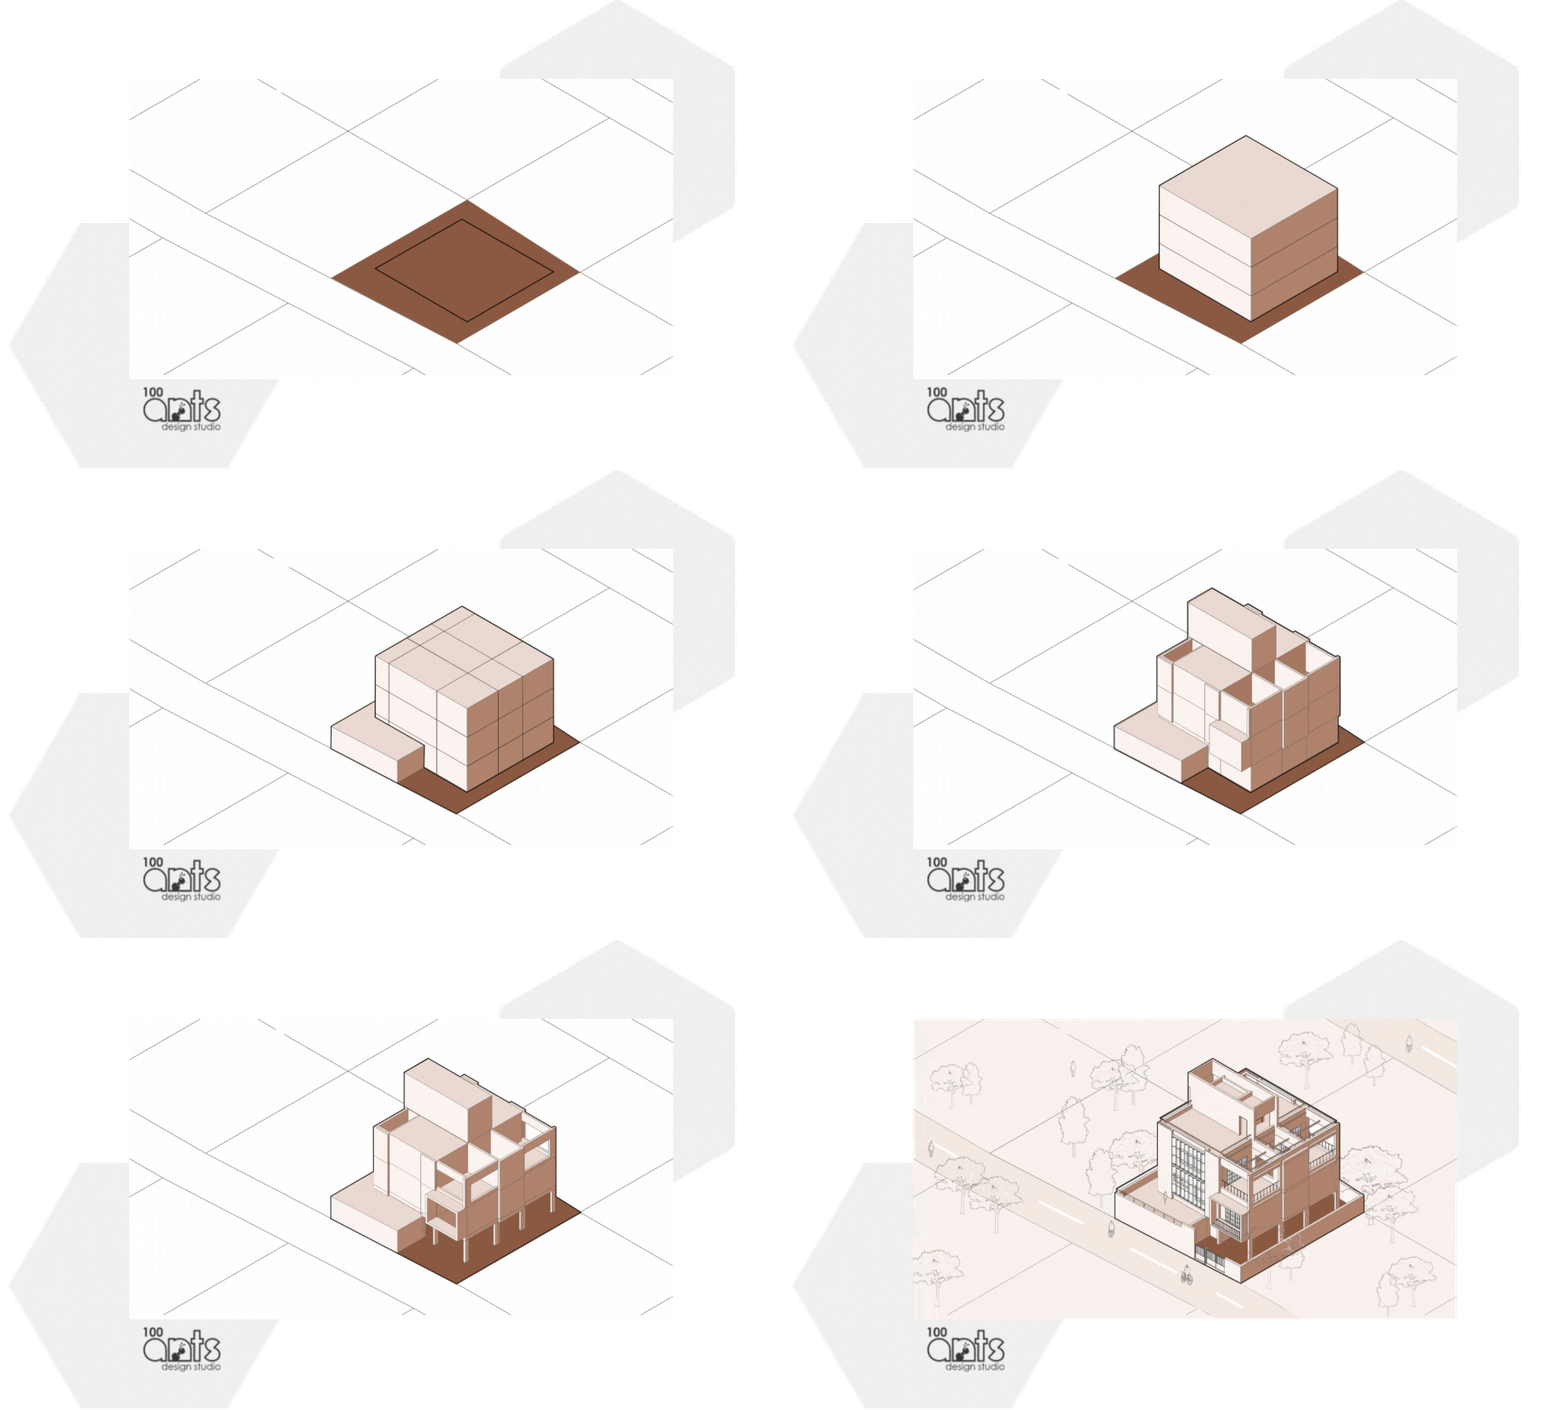
Garden house
This project transforms a 3000 sq ft plot, surrounded by tall buildings, into an open home with garden areas and 4 bedrooms for 3 generations.



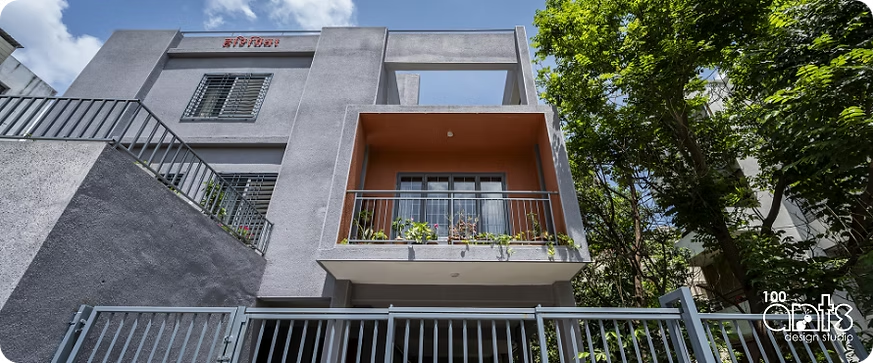
Tranquil house
The Tranquil House by 100 ANTS combines Japandi style with functionality, creating a serene 2.5 BHK retreat in Pashan for a senior couple.


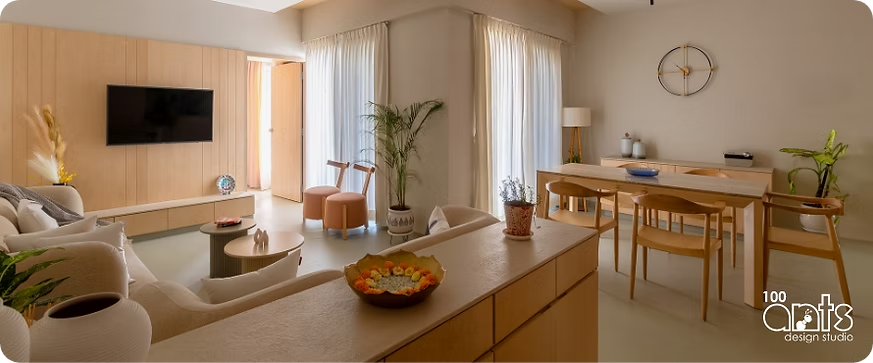
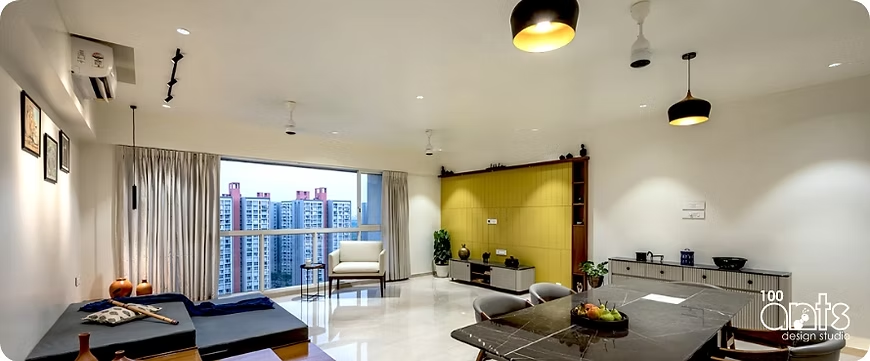
House of vivid expressions
Creating a weekend retreat for a Mumbai family, reflecting their inviting energy in this luxurious 4BHK apartment in a unique high-rise cluster.

we believe that architects can envision the future and engineers, technical consultants and craftsmen help bring it to life. as a studio, we respect everyone’s unique skills to form a mighty team.
our process
01
Design Inception
We begin by understanding our customer’s lifestyle, preferences, and space requirements, both tangible and intangible, as well as the site’s offerings
04
Detailed Design
The building exterior, interior layout, dimensions, materials are finalized. Engineers & consultants develop HVAC, plumbing, & electrical systems. Detailed drawings produced for contractors.
02
Schematic Design
We develop 2D layout options to explore space planning possibilities, showing space utilization, placements, and furniture arrangements, leading to an agreed design.
05
Construction
Our presence during construction is crucial. We regularly visit the site to address contractor questions and issues, ensuring the project meets your expectations and avoids delays.
03
Concept Design
We translate the problem into an efficient design, exploring concepts & testing options. This phase includes several meetings to present ideas and refine them based on client feedback.
01
Design Inception
We begin by understanding our customer’s lifestyle, preferences, and space requirements, both tangible and intangible, as well as the site’s offerings
02
Schematic Design
We develop 2D layout options to explore space planning possibilities, showing space utilization, placements, and furniture arrangements, leading to an agreed design.
03
Concept Design
We translate the problem into an efficient design, exploring concepts & testing options. This phase includes several meetings to present ideas and refine them based on client feedback.
04
Detailed Design
The building exterior, interior layout, dimensions, materials are finalized. Engineers & consultants develop HVAC, plumbing, & electrical systems. Detailed drawings produced for contractors.
05
Construction
Our presence during construction is crucial. We regularly visit the site to address contractor questions and issues, ensuring the project meets your expectations and avoids delays.
our awards